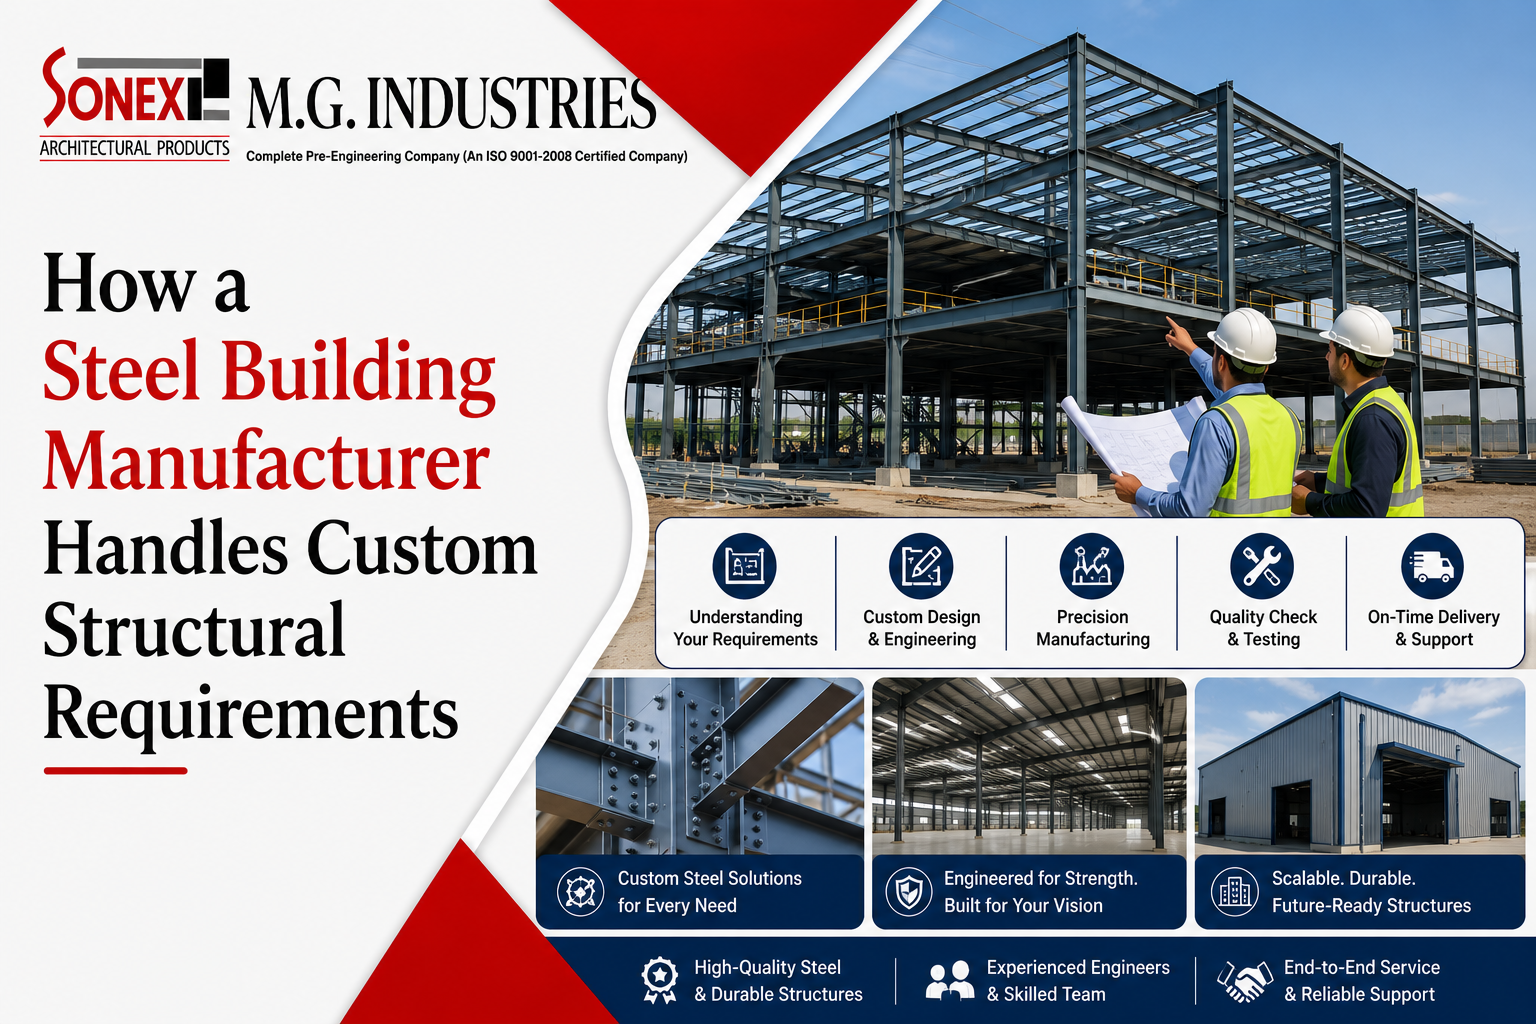
An organization specializing in steel building manufacturing in Delhi NCR ensures that the structure's custom requirements are met by analyzing the dimensions, loads, uses, site conditions, and the project's future scope for expansion. Accordingly, engineers design an appropriate structural solution, decide on the correct steel section and connections, and manufacture the parts after obtaining approvals. Fabrication quality control is ensured at all stages of manufacturing before the fabricated parts arrive at the site. In this way, the coordination helps in achieving structural solutions tailored to the needs of industrial, commercial, warehouse, and specialized buildings rather than applying the same building system irrespective of its needs.
Key Takeaways
- Customized structural steel constructions start with analysis of project requirements.
- The structural design is done based on the loads, dimensions, uses, and environment.
- Accurate fabrication of parts makes the installation at the site easy.
- The coordination of all stages simplifies project execution.
- Future expansion must be considered at the design stage.
What Is a Custom Steel Building Structure?
A custom steel building structure is a building system designed and fabricated according to the specific requirements of a project. Instead of selecting a standard structure and adjusting the building around it, engineers develop the structural configuration according to the intended use and site conditions.
A manufacturing facility may require large clear spans for machinery, while a warehouse may prioritise storage height and movement of material-handling equipment. A commercial facility could have different requirements for architectural appearance, service integration, and internal space planning.
This is where a steel building manufacturer in Delhi NCR can provide value by combining structural engineering with controlled fabrication. The objective is to make the structure fit the project rather than forcing the project to fit a predetermined design.
Why Do Custom Structural Requirements Matter?
Every construction site presents different conditions. Building dimensions, soil characteristics, wind exposure, operational loads, equipment requirements, and local environmental conditions can influence structural design.
A structure that works effectively for one industrial facility may not be suitable for another. Even buildings with similar floor areas can require substantially different structural arrangements because their internal operations are different.
Customisation also becomes important when a business expects future expansion. If additional bays, mezzanine areas, equipment, or services may be introduced later, these possibilities can be considered during the initial design process.
How Manufacturers Translate Project Requirements Into Structural Designs
Understanding the Building's Purpose
The process generally begins with a detailed understanding of how the building will be used. Engineers need to know the building's dimensions, occupancy, machinery requirements, storage needs, service installations, and expected operational loads.
For example, a production facility with overhead equipment may require structural provisions that would not be necessary in a conventional storage building.
Assessing Site and Environmental Conditions
Site conditions influence structural decisions. Factors such as location, wind conditions, seismic considerations, soil characteristics, and surrounding structures can affect the engineering approach.
The design must be developed according to applicable codes, project specifications, and site requirements rather than relying solely on a generic building configuration.
Developing the Structural System
Once the requirements are understood, engineers determine suitable structural members, connections, bracing arrangements, roof systems, and other components.
Computer-aided design and structural analysis tools can help engineers evaluate different configurations before fabrication begins. This allows potential design issues to be identified earlier in the project.
Key Factors to Consider
Structural Loads
The structure must account for relevant dead loads, live loads, environmental loads, and any project-specific equipment or service loads.
Building Dimensions
Width, length, height, clear-span requirements, and bay spacing directly influence the structural arrangement.
Operational Requirements
Machinery, cranes, storage systems, vehicle movement, production lines, and internal handling equipment can all affect the building design.
Future Expansion
Businesses should communicate potential expansion plans before fabrication begins. Planning for future requirements can make later modifications more practical.
Material Selection
Steel grade, section sizes, protective coatings, connection details, and other material specifications should be selected according to engineering requirements and environmental exposure.
Benefits / Advantages
Better Space Utilisation
Custom structural planning can help businesses make more effective use of available floor and vertical space. Large clear areas can be incorporated where required for machinery, storage, or movement.
Improved Functional Performance
A building designed around operational requirements can support smoother workflows. Door positions, internal clearances, equipment locations, and service integration can be considered during planning.
Greater Design Flexibility
Steel fabrication allows structural components to be configured for different building layouts and project requirements.
Easier Future Planning
When expansion requirements are identified early, the structural design can potentially accommodate future modifications more efficiently.
Controlled Manufacturing
Fabricating components in a controlled environment can provide greater consistency in dimensions and connections before they are transported to the construction site.
Common Mistakes / Challenges
Treating Every Project as Standard
Using the same structural configuration for every building can overlook important differences in loads, operations, and site conditions.
Providing Incomplete Project Information
Late changes to dimensions, machinery, or service requirements can create redesigns and fabrication complications.
Focusing Only on Initial Cost
A lower initial quotation may not represent the best long-term value if material quality, engineering support, fabrication accuracy, or installation coordination is inadequate.
Ignoring Future Requirements
Businesses sometimes plan only for present operations. If expansion is likely, it is better to discuss the possibility with the engineering team before construction.
Poor Coordination
Structural design needs to coordinate with architectural plans, electrical systems, HVAC, fire protection, plumbing, and other building services. Poor coordination can lead to site-level conflicts.
How to Choose the Right Steel Building Manufacturer for a Custom Project
Review Engineering Capability
Look for a manufacturer with qualified technical professionals who can understand project-specific structural requirements and develop appropriate solutions.
Check Fabrication Facilities
The quality of the manufacturing process matters as much as the design. Evaluate whether the manufacturer has suitable equipment, quality-control procedures, and fabrication capabilities.
Discuss Customisation Clearly
Before finalising the project, communicate requirements relating to clear spans, heights, equipment, storage, cranes, doors, ventilation, and future expansion.
Evaluate Project Coordination
A reliable steel building manufacturer in Delhi NCR should be able to coordinate design, fabrication, logistics, and installation requirements rather than treating each stage as an isolated activity.
Consider Long-Term Performance
The right structure should not simply satisfy immediate construction requirements. Material quality, corrosion protection, maintenance access, adaptability, and future use should also be considered.
Expert Perspective / Practical Insight
Customisation should begin at the planning stage, not after fabrication has started. The more accurately a manufacturer understands the building's intended use, the easier it becomes to develop an efficient structural solution.
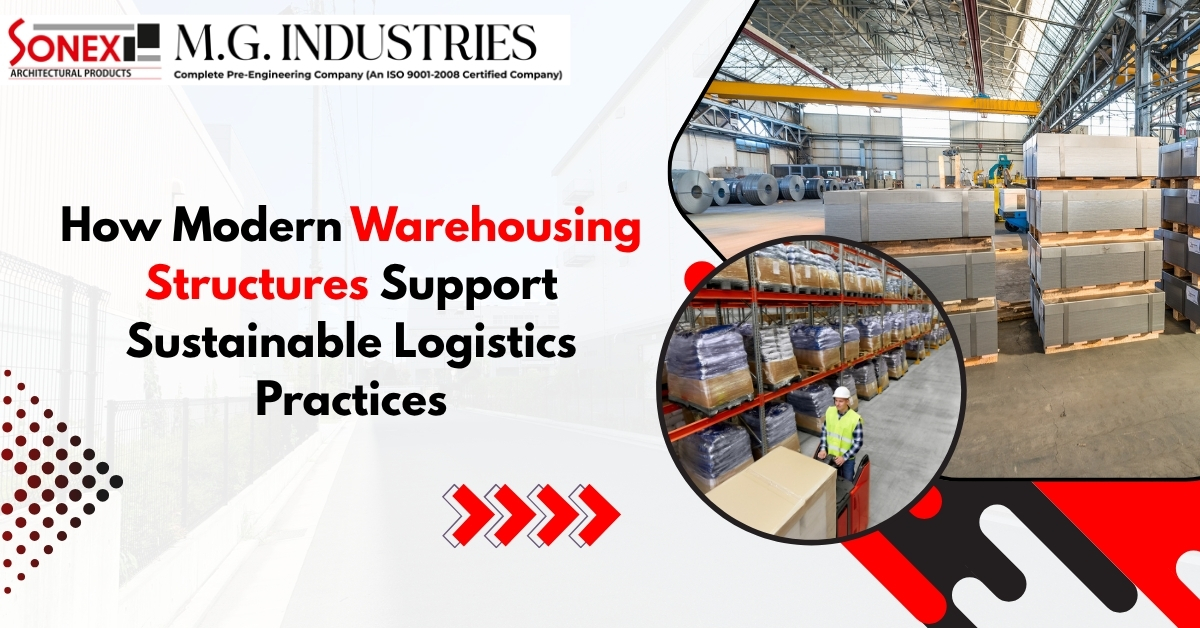
For example, a warehouse requiring tall storage racks needs sufficient clear height and carefully planned internal movement areas. A manufacturing facility may require provisions for heavy machinery or overhead handling systems. These requirements can influence structural design from the beginning.
An experienced steel building manufacturer in Delhi NCR therefore works closely with the client, architect, engineers, and other project stakeholders. This collaborative approach helps minimise avoidable changes and ensures that the finished structure supports the way the business actually operates.
The most effective custom buildings are not necessarily the most complicated ones. They are structures where engineering decisions are closely aligned with practical requirements.
Frequently Asked Questions
Can steel buildings be customised according to specific industrial requirements?
Yes. Steel buildings can be designed with customised dimensions, structural layouts, clear spans, heights, openings, service provisions, and other project-specific requirements.
What information does a manufacturer need before designing a custom steel building?
The manufacturer generally needs information about building dimensions, intended use, site conditions, loads, machinery, storage requirements, service systems, and potential future expansion.
How does fabrication affect the quality of a steel building?
Accurate fabrication ensures that structural components are produced according to approved drawings and specifications. Consistent dimensions and properly executed connections can also support smoother installation.
Are custom steel buildings suitable for warehouses?
Yes. They can be designed around storage height, rack layouts, loading requirements, vehicle movement, access doors, and other warehouse-specific needs.
Should future expansion be considered during the initial design?
Yes. If expansion is anticipated, discussing it during the design stage can help engineers consider potential structural and layout requirements before fabrication.
How important is the manufacturer's engineering experience?
It is highly important for customised projects. Engineering expertise helps ensure that the structural design reflects the building's intended use, applicable requirements, site conditions, and long-term objectives.
Final Thoughts
Custom structural requirements require more than simply selecting steel components. They demand careful planning, engineering analysis, accurate fabrication, and coordination between everyone involved in the project. A capable steel building manufacturer in Delhi NCR can translate individual project requirements into a practical structural solution that supports current operations while considering future needs. From industrial facilities and warehouses to specialised commercial buildings, the right approach can improve functionality, construction efficiency, and long-term value. MG Industries brings manufacturing and structural expertise to projects requiring dependable steel building solutions, helping businesses move from individual requirements to professionally engineered structures.
 20/6 Nuchem Compound, Mathura Road, Faridabad.
 sonexdecor@gmail.com
 +91 9599213709