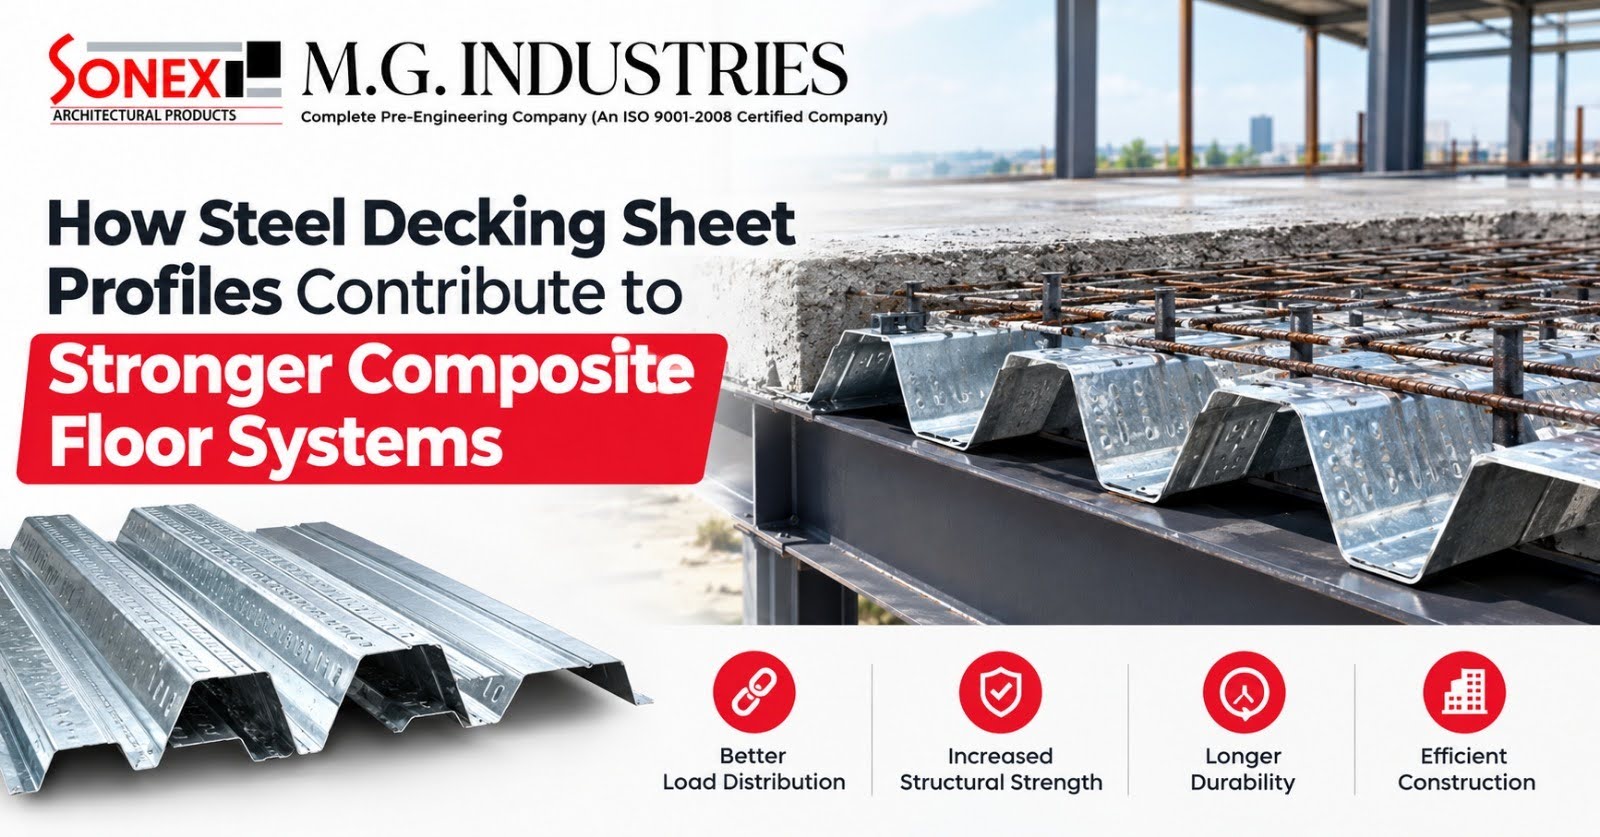
Modern commercial and industrial construction calls for more from a floor system than just carrying people, machinery, and finishes. The floor system should be structurally sound, yet constructionally feasible and flexible enough to meet challenging project needs. It is at this point that the composite floor system proves to be advantageous.
The steel decking sheet is one of the key elements of a composite floor system as it provides permanent formwork for the placement of concrete and affects the performance of the finished slab. However, the usefulness of the steel deck is greatly affected by the profile, depth, shape, thickness of material, and attachment to the concrete.
Choosing a suitable profile will help optimize the load transfer and minimize formwork, resulting in an effective structural floor assembly.
Composite floors normally have structural steel sections, steel deck profile, concrete, reinforcing bars, and shear connection. Composite construction does not consider each material as entirely independent; they all work together to withstand structural loadings.
The shape of the steel decking sheet becomes crucial for the reason that the ribs on it play a role in the behavior of concrete in conjunction with the sheet. This shape provides stiffening to the sheet while offering an interface between steel and concrete.
When constructing the composite floor, the steel decking sheet holds the wet concrete until it hardens. At this stage, the composite steel and concrete system could be used to contribute towards the structural capacity of the floor according to the specifications of the structural engineer.
Why Steel Decking Sheet Profiles Matter in Composite Floor Systems
A decking profile is not simply a visual pattern formed into a sheet. It is an engineered geometry designed to provide stiffness, strength, and an effective interface with concrete.
The depth and shape of the ribs influence the sheet's ability to span between supporting members during construction. Deeper profiles can provide greater sectional stiffness, although the appropriate profile always depends on span, loading, slab thickness, material properties, and project-specific design requirements.
Profile geometry also affects concrete containment and interaction. Ribs create a larger formed surface within the slab and can contribute to mechanical interlock between the steel deck and concrete.
This means that selecting a decking profile should be treated as a structural decision rather than simply a material procurement decision.
How Steel Decking Sheet Profiles Improve Structural Performance
The structural contribution of a decking system begins during construction. Before the concrete develops its design strength, the deck may need to support its own weight, wet concrete, workers, equipment, and other temporary loads.
A properly selected steel decking sheet provides stiffness across the required span and helps reduce excessive deflection during concrete placement. This can make the construction process more predictable and reduce dependence on temporary formwork, depending on the system design.
After concrete curing, the deck and slab can work as a composite assembly. The rib configuration provides the geometry necessary for interaction between steel and concrete, while reinforcement and structural connections complete the engineered floor system.
The actual capacity of the finished slab should always be established through structural design calculations rather than assumed from the sheet profile alone.
Key Factors That Influence Steel Decking Sheet Performance
Profile Depth and Geometry
Profile depth affects stiffness, spanning capability, concrete volume, and the overall slab configuration. A deeper profile may provide advantages for certain spans, while another geometry may be more appropriate where floor depth or service integration is a priority.
The rib shape also affects how concrete surrounds the deck and how forces are transferred within the composite system.
Sheet Thickness and Material Strength
The thickness and grade of the steel influence the decking's resistance to construction-stage loads and deformation. Choosing a thinner sheet solely to reduce material cost can be inappropriate if it does not satisfy the project's structural requirements.
Designers therefore need to evaluate the required load capacity, span, support conditions, and construction sequence before finalising the specification.
Support Conditions
A deck profile performs differently depending on whether it is supported over short or long spans and whether it is designed for single-span or continuous conditions.
Support spacing, beam arrangement, and temporary propping requirements can all affect the appropriate decking specification.
Concrete and Reinforcement Integration
Composite performance depends on more than the metal deck. Concrete grade, slab thickness, reinforcement, shear connectors where required, and detailing around openings all influence the final behaviour of the floor.
The decking profile must therefore be considered as part of the complete structural system.
Benefits of Using Profiled Steel Decking in Composite Construction
One of the major advantages of profiled decking is construction efficiency. The decking can serve as permanent formwork, reducing the need to install and later remove conventional formwork across the entire floor area.
This can simplify site operations and allow concrete placement to progress more efficiently. Fewer temporary components can also mean reduced handling and storage requirements on busy construction sites.
A steel decking sheet can also help create a consistent floor assembly when its profile and installation are properly coordinated with structural steelwork and concrete placement.
Another advantage is compatibility with modern steel-framed construction. Commercial buildings, industrial facilities, warehouses, institutional structures, and multi-storey developments can benefit from floor systems designed around steel framing and composite slab principles.
Common Mistakes When Selecting Steel Floor Decking
One common mistake is choosing a decking sheet based only on appearance or nominal thickness. Structural performance depends on the complete profile and design conditions, not on thickness alone.
Another issue is failing to account for construction-stage loading. The decking must perform while concrete is being placed, which can create loading conditions different from those experienced after curing.
Poor coordination around service openings, penetrations, edges, and beam connections can also compromise installation quality. These details should be incorporated into the design before material reaches the site.
It is equally important not to assume that every decking profile automatically provides composite action. The structural engineer must establish how the deck, concrete, reinforcement, and connectors interact in the intended floor system.
Recommendations for Better Composite Floor Design
The most effective approach is to select decking early in the structural design process rather than treating it as a late-stage material choice. Early coordination allows the deck profile, beam spacing, slab depth, reinforcement, openings, and construction sequence to be evaluated together.
Project teams should also consider the intended construction method. A profile that works well for one span and loading condition may not be the most efficient option for another.
Installation quality is equally important. Sheets should be properly supported, aligned, secured, and detailed around penetrations and slab edges according to the approved structural and installation drawings.
Expert Perspective on Steel Decking Sheet Profiles
From a structural perspective, the most important point is that decking should be evaluated as part of the complete composite floor assembly. Its contribution depends on the interaction between the steel profile and concrete as well as the surrounding structural system.
A well-engineered steel decking sheet profile can provide an effective balance between construction-stage stiffness, material efficiency, concrete integration, and finished-floor performance.
For project owners and contractors, this also highlights why specifications should be based on engineering requirements rather than selecting products solely on price. The correct profile can support both structural objectives and construction efficiency when it is matched properly to the project.
Final Thoughts
The profile of a decking system can have a significant influence on how efficiently a composite floor performs during both construction and service. From supporting wet concrete to contributing to the completed slab assembly, the decking profile must be selected according to span, loading, material properties, concrete requirements, and structural detailing.
A properly specified steel decking sheet can help create a strong and efficient composite floor while supporting faster and more coordinated construction. For projects requiring reliable steel-based building solutions, MG Industries can be considered for engineered steel construction and related building systems where product selection and structural requirements need to work together.
 20/6 Nuchem Compound, Mathura Road, Faridabad.
 sonexdecor@gmail.com
 +91 9599213709