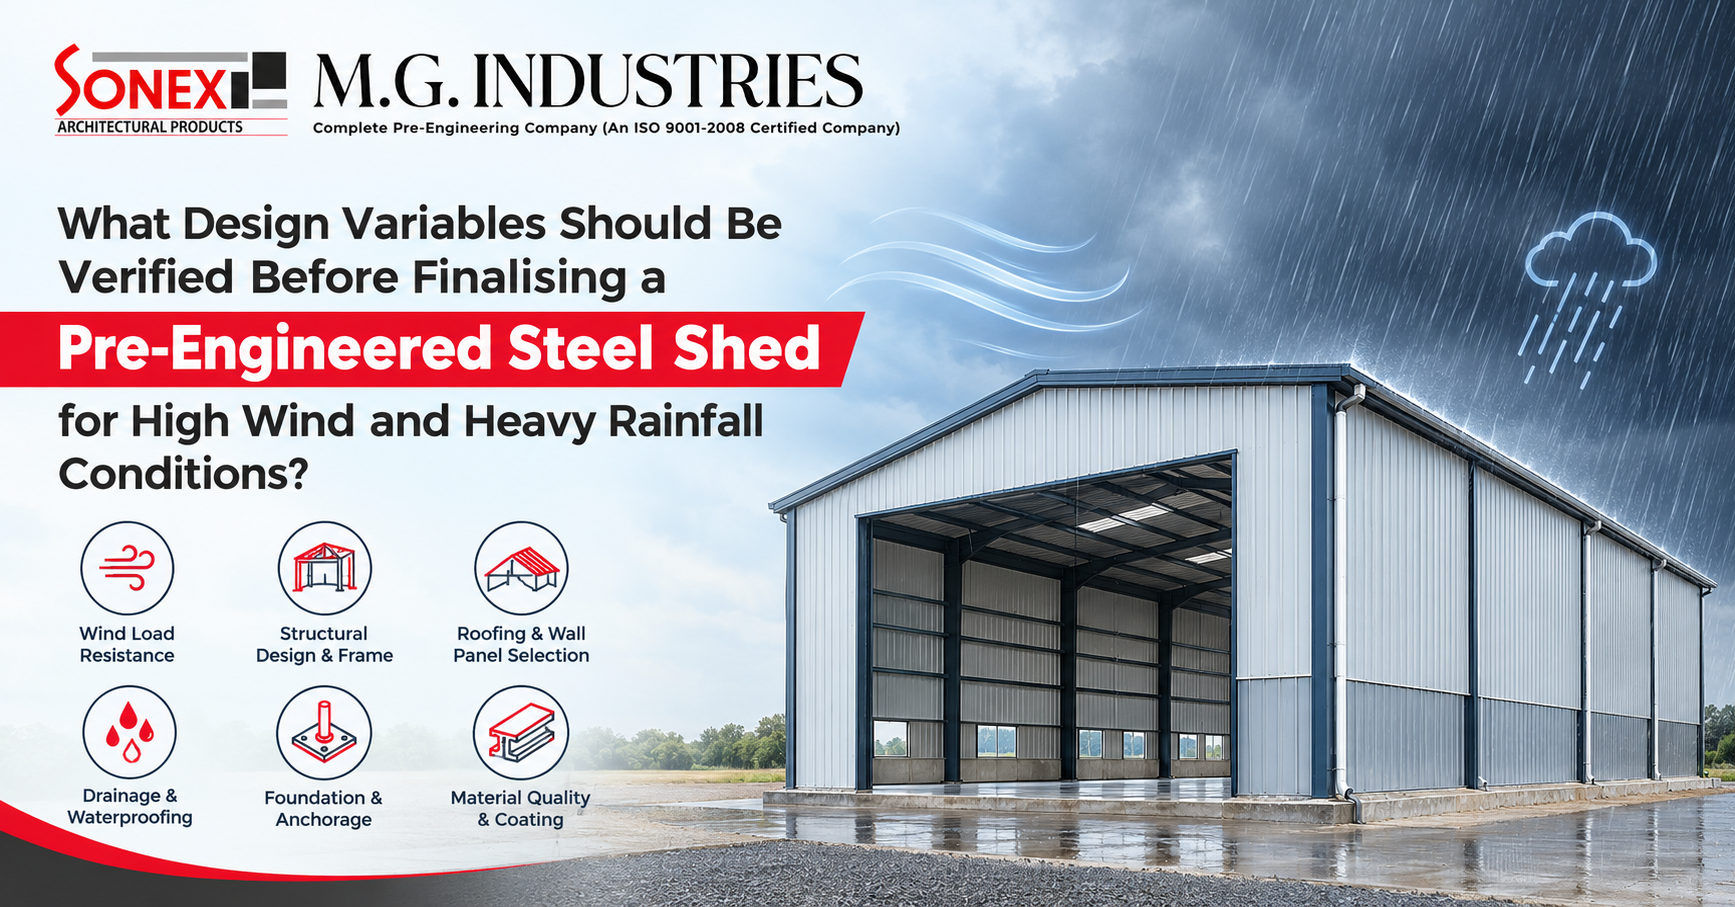
Sheds used in industries located in regions with strong wind and rain need proper planning, engineering, and material selection. When the construction of a shed is not based on the climatic conditions of the region, then roof leakage, water accumulation, corrosion, and even structural damage could be the results. This might lead to operational problems as well as increased maintenance costs. Therefore, the first thing that should be done is to select an experienced Steel Sheds Manufacturer.
MG Industries company deals with PEBs, roofing, cladding, and metal false ceilings. This means that it is crucial for the buyers to consider the technical aspects of their projects before deciding on them. All the design variables, from wind loads to drainage capability, affect the efficiency of the building. This will help industrialists make sound judgments about their projects.
1. Wind Load Calculations for Structural Safety in Steel Sheds
Wind resistance is among the most crucial factors to consider while designing a pre-engineered steel shed. Strong winds will exert pressure and suction forces on the roof, walls, and structural framework of the building. The amount of force will depend on the building’s height, shape, location, and surroundings. In India, the wind load calculation must conform to the requirements of IS 875 (Part 3) and other building codes. Prior to approving the design, confirm that:
Wind velocity of design: Decide the design wind speed with reference to the location of the structure.
Height of the building: The tall structure could experience the pressure of the wind in a varying manner.
Roof shape: The roof shape, form, and area of the roof determine the load caused by wind.
Terrain classification: The site that is open to industry may vary from an urban site with respect to wind exposure.
Internal pressure: Doors, windows, and openings can influence the internal pressure of the structure.
Structure connections: Roof, columns, rafters, and bracing must transmit the load down to the ground.
The full loading path needs to be considered. Even when the steel structure is properly designed, weak connections and poor bracing might still result in problems in bad weather.
2. Roof Slope and Design for Heavy Rainfall
The roof keeps rainwater away from the structure and is an important aspect that influences the condition of stored goods and equipment. In areas that receive substantial monsoon rains, the roof should allow for effective drainage of water without forming any pools. While analyzing the design of a pre-engineered shed, look at the following variables:
Roof Slope: This must be adequate for proper drainage of rainwater and appropriate for the chosen roof type.
Roof Sheet Profile: It must have an appropriate performance in water shedding depending on the anticipated rainfall amount.
Sheet Overlaps: Laps at the sides and ends must be done in accordance with the installation instructions by the roofing company.
Fixings and Washers: The fastenings must be appropriate for the roofing material and able to withstand the required wind loads.
Ridge and Eave Details: These must be appropriately detailed to reduce water entry in wind-driven rainfall.
Roof Penetrations: The ventilation openings, skylights, and other service penetrations must be properly detailed.
The roof is something that should be seen as an integrated unit and not just as sheets. Proper installation and proper joints would minimize the chances of leaks, especially at corners and joints exposed to high winds.
3. Rainwater Drainage and Gutter Capacity
No matter how well a roof is designed, there are issues that it can have due to poor drainage systems that cannot accommodate the rains. This can happen in instances where the gutters are undersized, the outlets are obstructed, and the downpipes are improperly placed.
Important variables include:
Size of gutters: The size of gutters will depend on the amount of water flowing off the roof.
Downpipe capacity: The downpipes have to move the water effectively without forming any drainage points.
Placement of outlets: The right positioning of the outlets reduces the chances of having water collection within the gutters.
Provision for overflow: Provision can be made for any overflow due to blocked outlets.
Drainage on ground: Rainwater should not be discharged near the foundations or working areas.
Maintenance access is equally important. Accumulation of dust, leaves and even industrial debris will impede drainage outlet performance after a while. Easy access to the drainage outlet allows maintaining its performance for a long period of time.
4. Steel Frame Strength and Connection Design
The structural frame holds up the building and transmits the load on the roof and walls to the foundations. This has to be designed considering the dead load, imposed load, wind load, and other loads. In case of high wind areas, special care has to be taken of the connections as well.
Before approving the design, review these elements:
Columns and Rafters: Member sizes have to be designed using proper engineering calculations.
Stability of portal frame: The portal frame has to meet the criteria of strength, stability, and deflection.
Bolted and welded connections: The connection design has to match the loads to be transmitted by the connection.
Roof and wall bracing: This provides stability against lateral loads.
Purlins and girts: Secondary members that support the roof and side cladding loads.
Base plates and anchor bolts: These have to be designed for the loads that are to be transferred to foundations.
The structural system must be verified by an engineer according to the relevant Indian standards. Alterations in building size, openings, equipment loads, or roofing must also be evaluated prior to construction.
5. Roofing and Cladding Material Selection
The materials used for roofing and cladding affect the shed's water-tightness, corrosion tolerance, wind load resistance, and durability. The choice of such materials based on costs alone could mean that other critical factors are overlooked. Specification considerations include the site's climate, purpose of the building, and loads acting on it. Sheet thickness and strength: This will be dependent on the nature of the loads, spacing of supports, and fixings. Protective coating: This will depend on the amount of moisture expected in addition to the surrounding industrial conditions. Corrosion protection: There might need to be some extra consideration of corrosion protection at sites that have continuous moisture or corrosive conditions.
Compatible fastening: Appropriate screws and washers allow for good fixing and minimize the risk of corrosion.
Thermal movement: Roofing and cladding systems should take into consideration thermal movement without joint failure.
This is something that should be considered together with structural design, because good quality roofing sheets do not replace poor spacing, incorrect fasteners, or bad fixing techniques.
6. Foundation Design and Wind Uplift Resistance
Strong winds exert forces in order to raise the roof and remove parts from their attachments. Such forces must be distributed to the frame, the base plate, anchor bolts, and foundation safely. Foundation design should hence consider the true field and structural reaction.
Before finalising the foundation plan, verify the following:
Soil bearing capacity: The geotechnical data should influence the design of the foundation.
Size of foundations: Footings should correspond to the loadings and soil properties.
Bolt arrangement: The sizes, depth of embedding, position, and connections of the bolts should comply with engineering standards.
Resistance to uplift and overturning: Foundations should be tested for resistance to wind loading.
Groundwater and drainage: Proper drainage of the foundation area reduces the risk of waterlogging and erosion.
A foundation design that is appropriate for one plant will not be ideal for another. The factors of soil condition, groundwater level, and exposure to wind may affect the final criteria.
7. Roof Deflection and Water Ponding
The structure needs to be strong, but it is important to consider serviceability as well. Roof deflection may affect the drainage slopes, jointing of sheets, fastening, and working of connected parts. In regions where there is a lot of rainfall, roof deflection may create pockets where water accumulates. This will add to the load on the roof and increase deflection.
Design verification should include:
Deflection criteria for rafters and purlins.
Drainage criteria depending on roof deformation.
Ponding in places where gradients for drainage are not enough.
Compatibility of sheets and supports.
Additional loads because of suspended systems, PV panels, and maintenance equipment.
The inspections should meet the required standards as well as the requirements for the roof systems. An accredited structural engineer will be in a position to prove that the structure is strong, stable, and functional.
8. Openings, Ventilation, and Weather Protection
Doors, windows, vents, and other openings have an effect on wind action and rain protection. These should be analyzed in conjunction with the structure of the building rather than apart from it. Large doors can affect the pressure inside the building in windy conditions, while unprotected openings can admit wind-driven rain.
Before finalising the design, check:
The placement and size of doors and vent holes.
The internal pressures assumed in calculating wind.
Seals on doors, windows and walls.
Flashing around openings and service entries.
Requirements for ventilation that would facilitate the industrial processes.
Access to examine seals, flashings, and fasteners.
Ventilation, access, and protection from the elements are all very important to structural and functional success.
9. Choosing the Right Steel Sheds Manufacturer
There are other factors aside from quotations and duration of construction when selecting a company that specializes in steel sheds. The customer must realize that the system offered meets engineering requirements, roofing, drainage, and installation needs.
Before placing an order, ask for clarity on:
Wind loads computation and relevant design criteria.
Roof slope, gutter capacity, and rainwater disposal system.
Dimensions of structural members, bracing, and connections.
Roof and wall cladding systems.
Foundation loads and anchor bolt requirements.
Engineering drawings and material specifications.
Installation and inspection provisions.
Provisions for future expansion or installation of equipment.
MG Industries’ field of operation includes areas like prefabricated buildings, roofing, cladding, and metal suspended ceilings. While evaluating the proposal, the buyer needs to make sure that the design assistance, engineering information, material specifications, and scope of work for installation are clear for that particular project. Proper coordination among the producer, structural engineer, foundation specialist, and installers may help find any design loopholes.
Conclusion
The decision of choosing the right pre-engineered Steel Sheds Manufacturers for wind- and rain-prone sites involves the assessment of various factors. Structural strength, roof pitch, drainage capabilities, connections, material, and foundations will all play a part in the performance of the building. This means that the building's design needs to be analyzed as a whole. Site-specific data, proper engineering calculations, as well as weather-appropriate roof and cladding designs, will be a good starting point for the design process. Frequent inspections and easy access to maintain the building will allow it to continue performing well over the years. Consult a structural engineer and a pre-engineered shed manufacturer before approving the final design.
MG Industriesshould be taken into consideration when looking at solutions related to pre-engineered buildings and roofing for industrial purposes. Verify the desired specifications, duties of engineering, and the scope of the project to make sure that the design will fit into the existing environment.
Frequently Asked Questions
The key things that need to be considered include wind load calculation, roof slope, drainage, structural connections, roofing material, foundation strength, and corrosion resistance. All these variables need to be considered in light of the weather and building use at the location.
There is a possibility of making a steel shed resistant to high wind speeds by using appropriately sized structural components, adequate bracing, roof connection and foundation design. Wind loads need to be calculated according to Indian standards.
The right roof slope ensures that water flows into the gutters and drainage outlets without causing any leakage.
There are various ways through which the risk of corrosion could be minimized. These include choosing the appropriate coating, appropriate fastening methods, and appropriate roof and cladding materials.
The appropriate manufacturer will be one who can cater for the site-specific needs of your project, like dealing with wind loads, drainage, structural considerations, roofing specifications, and connection to the foundation. The engineering details can also be assessed before choosing.
 20/6 Nuchem Compound, Mathura Road, Faridabad.
 sonexdecor@gmail.com
 +91 9599213709